Kitchen Renovation Services in Hobart: From First Measure to Handover
Planning a new kitchen or custom joinery project can feel like a big process, but knowing what to expect along the way makes it much easier.
At WD Bryan Joinery House, we guide you through each stage, from your initial site measure and design consultation through to material selections, manufacturing and installation.
Every project is different, and timeframes can vary depending on your design, material selections and the trades involved. We take the time to work through the details with you at each stage to ensure everything is planned, documented and made to suit your needs.
Here's a look at how we bring your custom joinery project to life.
Stage 1 – Initial Measure & Consultation
Getting started is easy! Contact our office by phone or email to arrange your free initial measure and quote.
Our director will visit your site to take the initial measurements and discuss what you’re looking for, including the features, layout and inclusions you’d like in your new joinery.
From here, we’ll begin developing your initial plans and costing to bring your ideas to life.
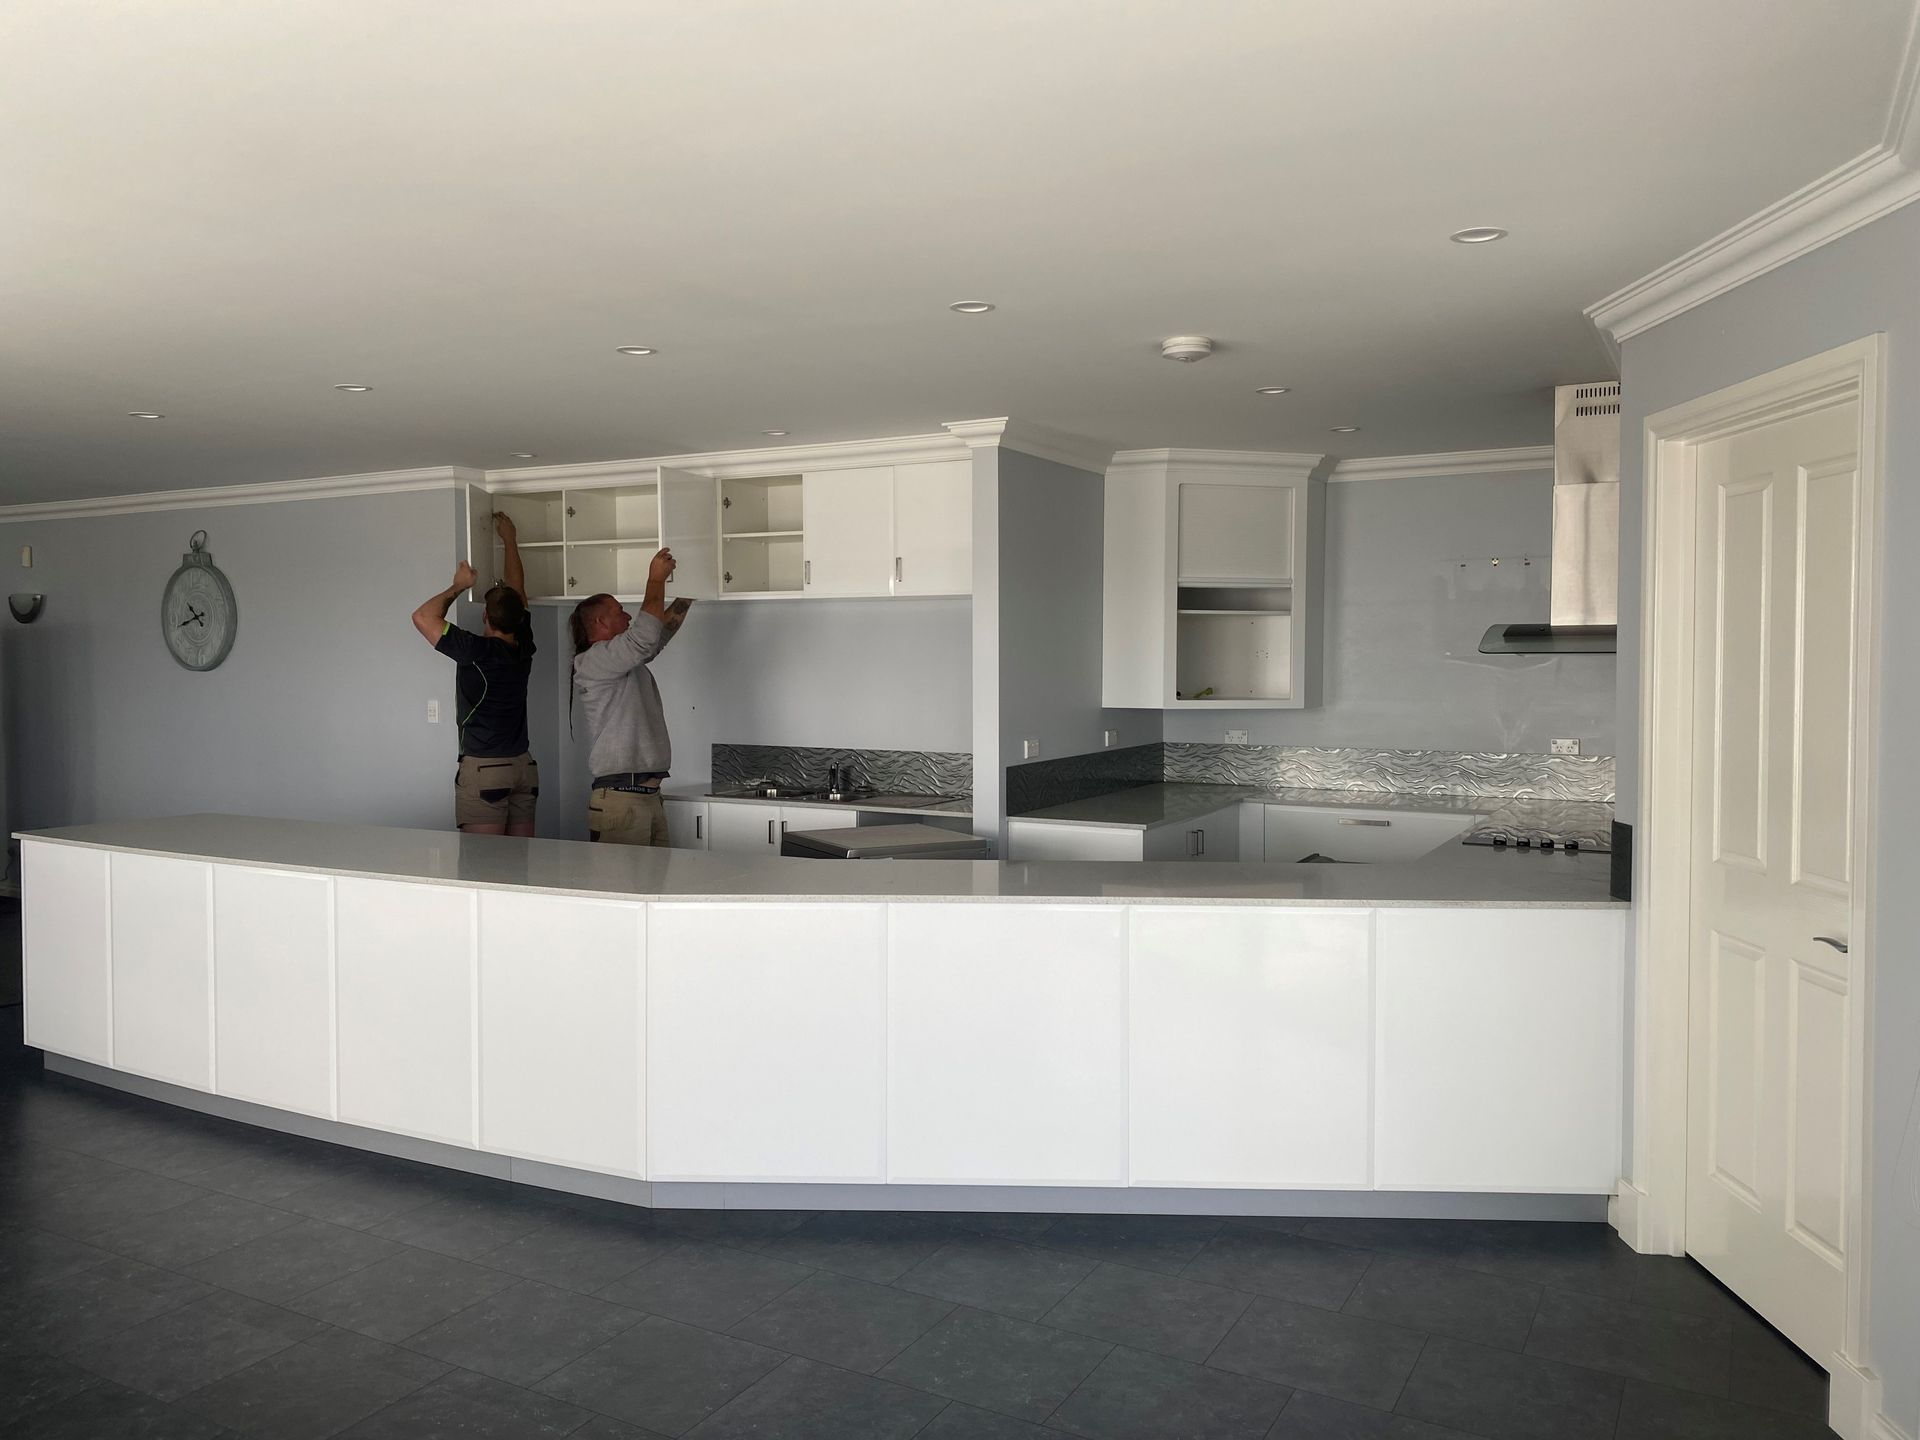
Your initial plans and costing will be prepared and handed over to our design consultants.
Our team will then contact you to arrange a showroom meeting, where we can go through your plans and selections together. This is a great opportunity to see and feel the materials in person and explore the different options available.
With the help of our design team, we offer up to two additional quotes and revisions free of charge to help refine your design, materials and overall costing.
We’ll work with you throughout the process to bring your ideas together and create a design that suits your needs, style and budget.
Stage 2 – Quote Approval & Job Preparation
Once you’re happy with the design, costs, inclusions and any required trades, you can approve and sign your quote.
From here, your project will be set up in our system, and our design team will begin preparing your job folder.
This folder will detail every selection, appliance and trade requirement, ensuring all the important details are documented before your custom joinery moves forward.
Our goal is to make sure everything is carefully planned and documented so your joinery can be manufactured to suit your design, preferences and needs.
Stage 3 – Final Measure, Material Selection & Final Plans
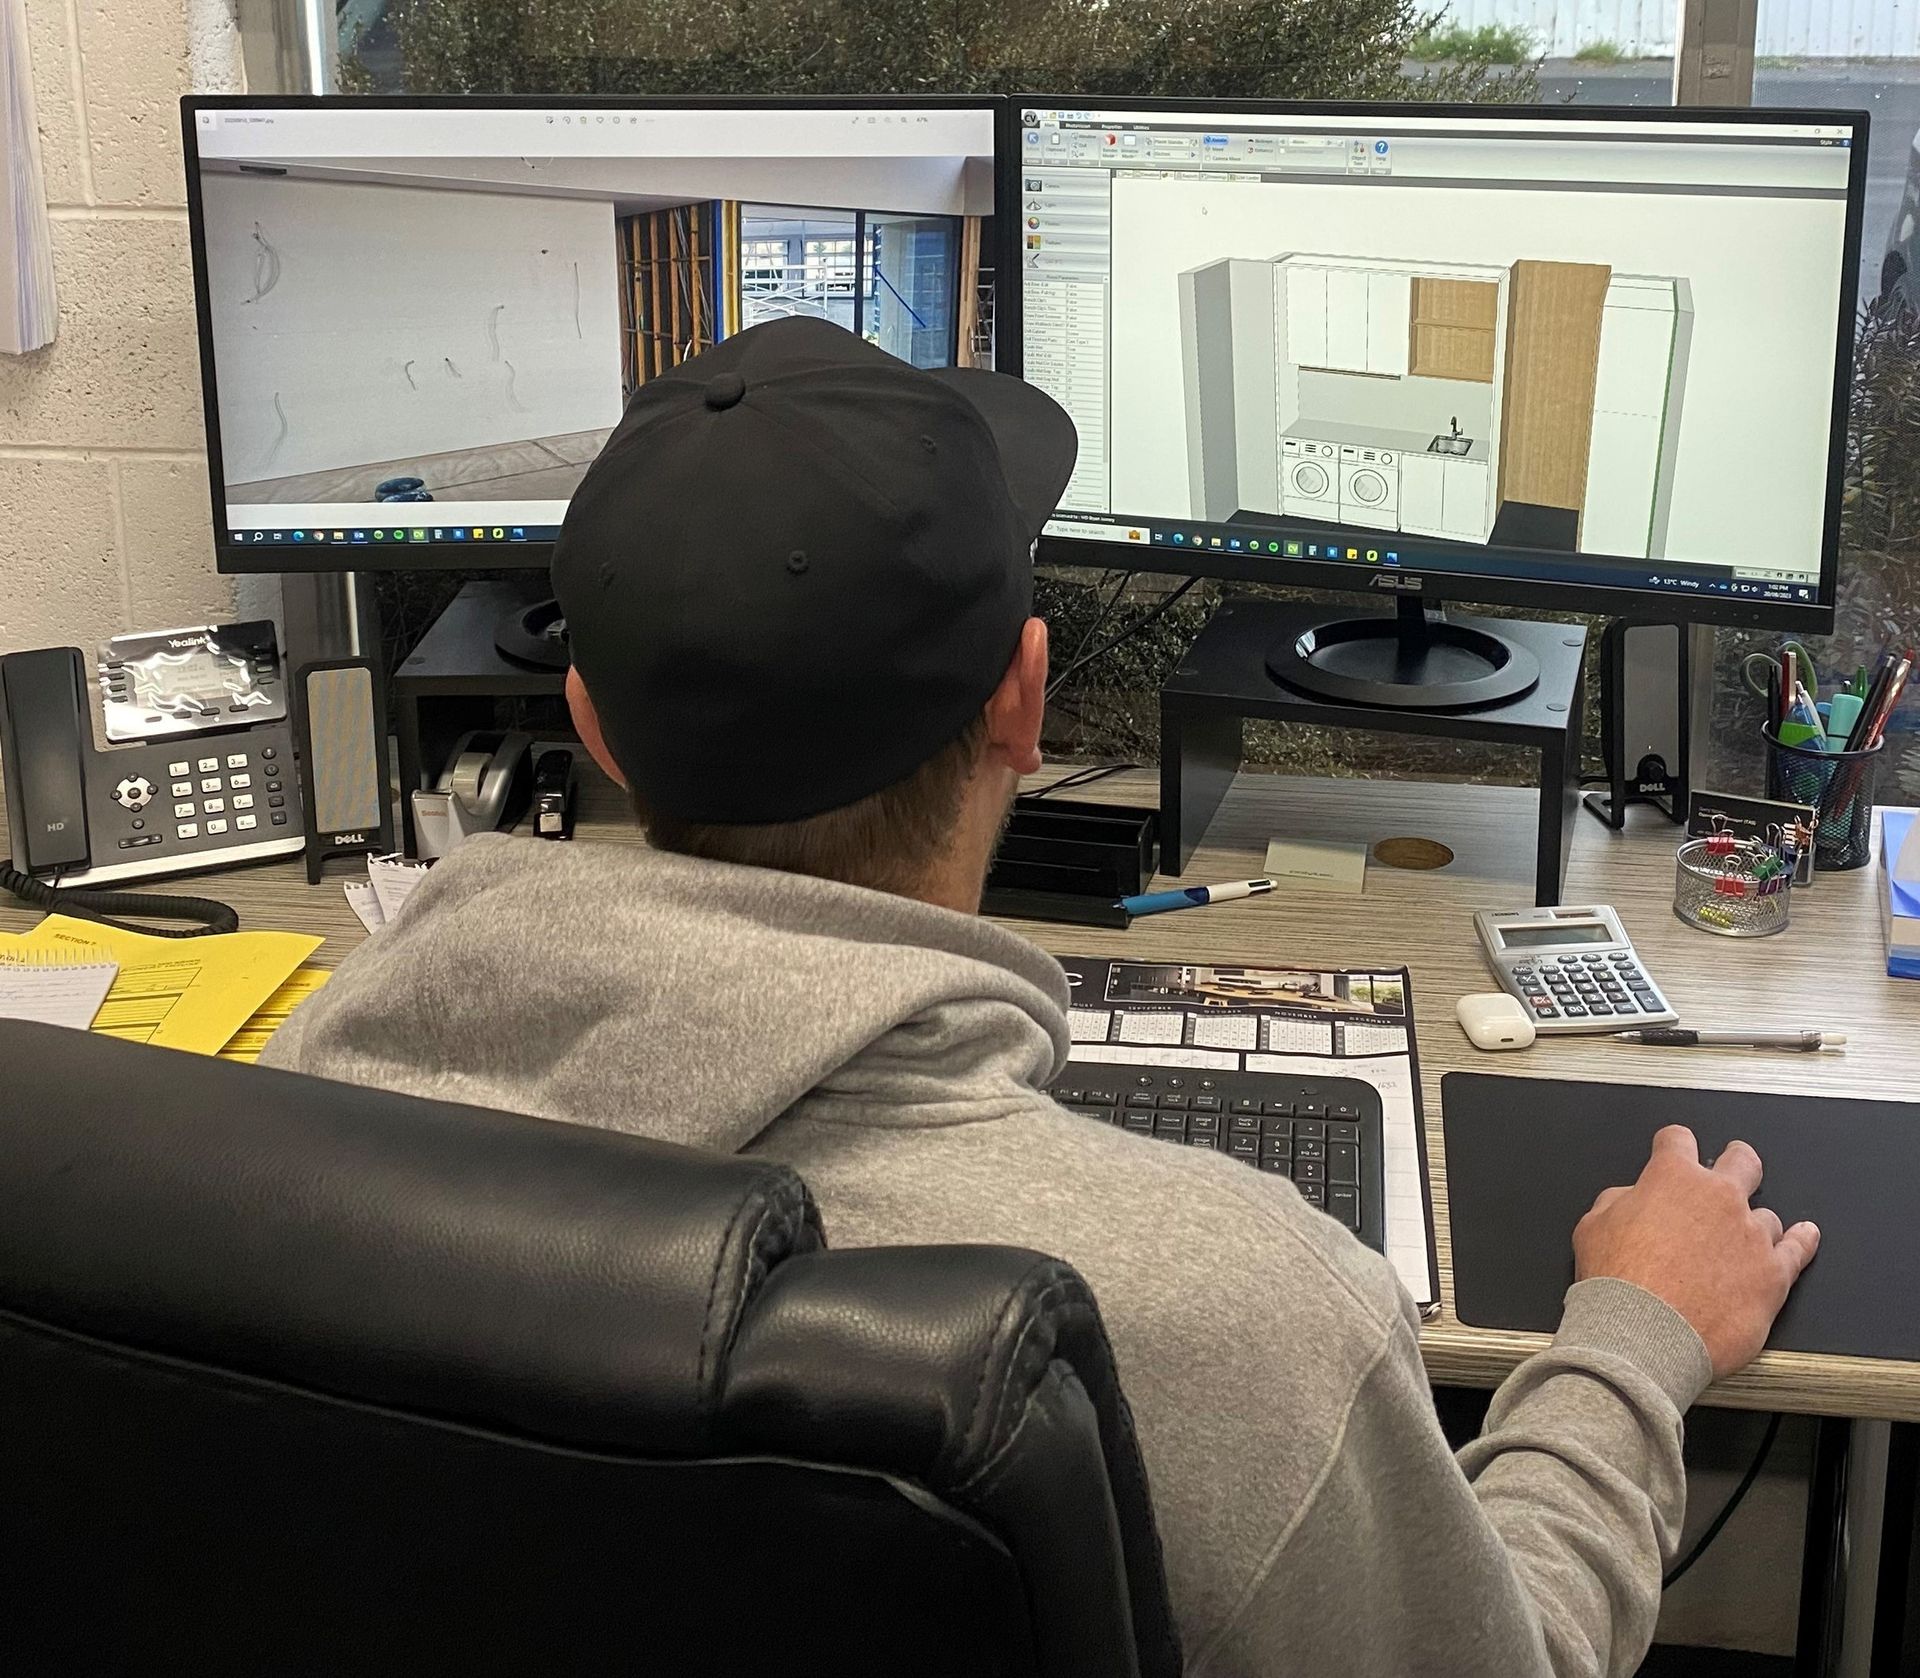
Once your project is ready to progress, a final measure will be scheduled with one of our experienced CAD programmers.
Depending on the project and current lead times, this stage may vary.
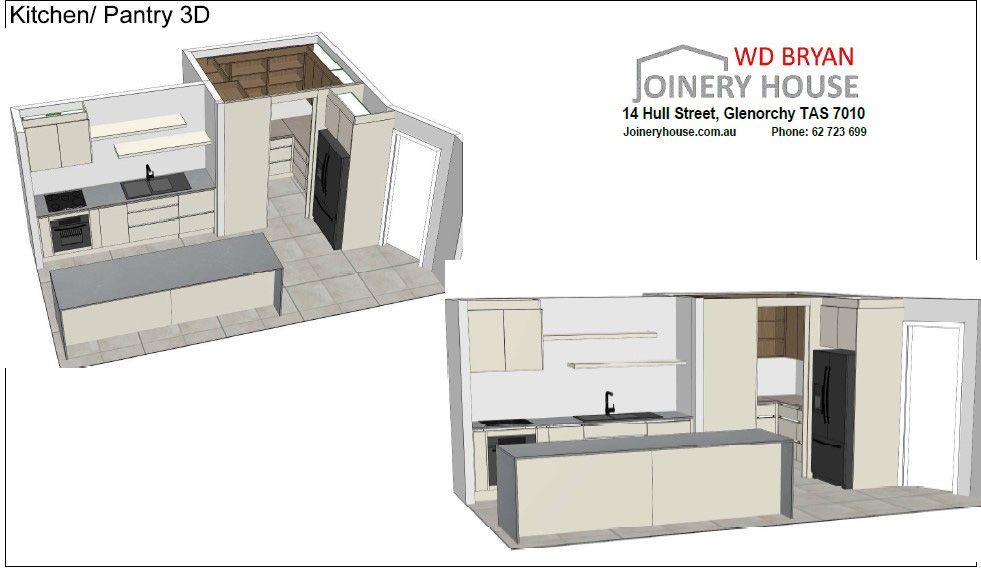
Our CAD programmer will attend your site to complete a detailed final measure, confirming dimensions and important details, including plumbing, appliances and other requirements. From here, a final set of plans will be prepared to ensure your custom joinery is accurately detailed and ready for manufacture.
Once the plans are complete, we’ll arrange a showroom meeting with you and your design consultant to go through everything in detail, including your final plans, material selections and finishes.
This is your opportunity to ask questions, clarify details and request any final changes. One complimentary revision to the final plans is included.
Once you’re happy with the final plans and documentation, you can sign and approve them.
With your final documents approved, your project is ready to move into manufacturing. We can then release the job to the workshop and order the required materials to get your custom joinery underway.
Stage 4 – Manufacturing
Your custom joinery is now ready to be manufactured!
All of our joinery is proudly made in-house at our workshop, located on-site at our office. This means your existing kitchen or joinery can remain in use while we manufacture your new cabinetry.
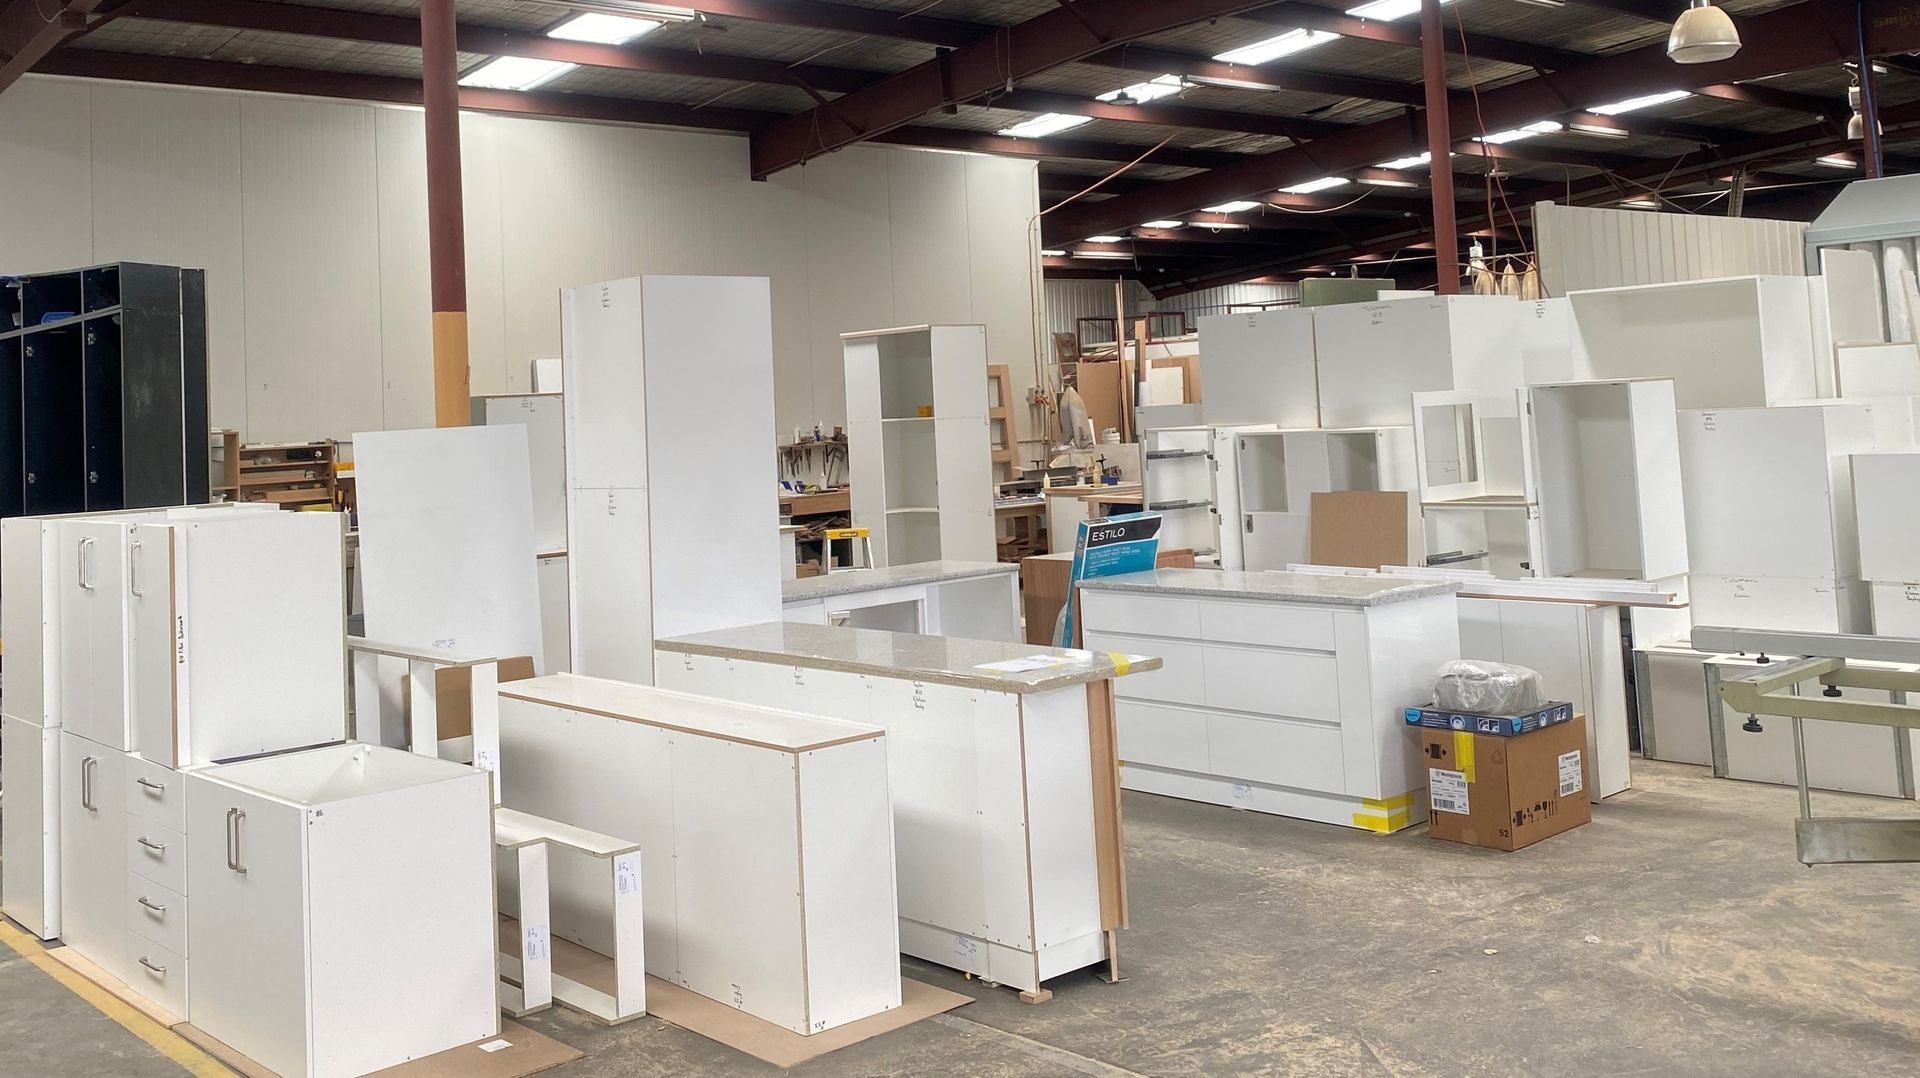
Manufacturing timeframes can vary depending on your material selections, supplier lead times and our current workshop workload. Some materials take longer to arrive than others, which can impact the overall timeframe.
Every project is different, so some jobs may move through manufacturing quite quickly, while others may require a little more time.
Our team will keep your project moving through the workshop as efficiently as possible, while ensuring the quality and attention to detail that goes into every piece of our custom joinery.
Stage 5 – Installation & Trades
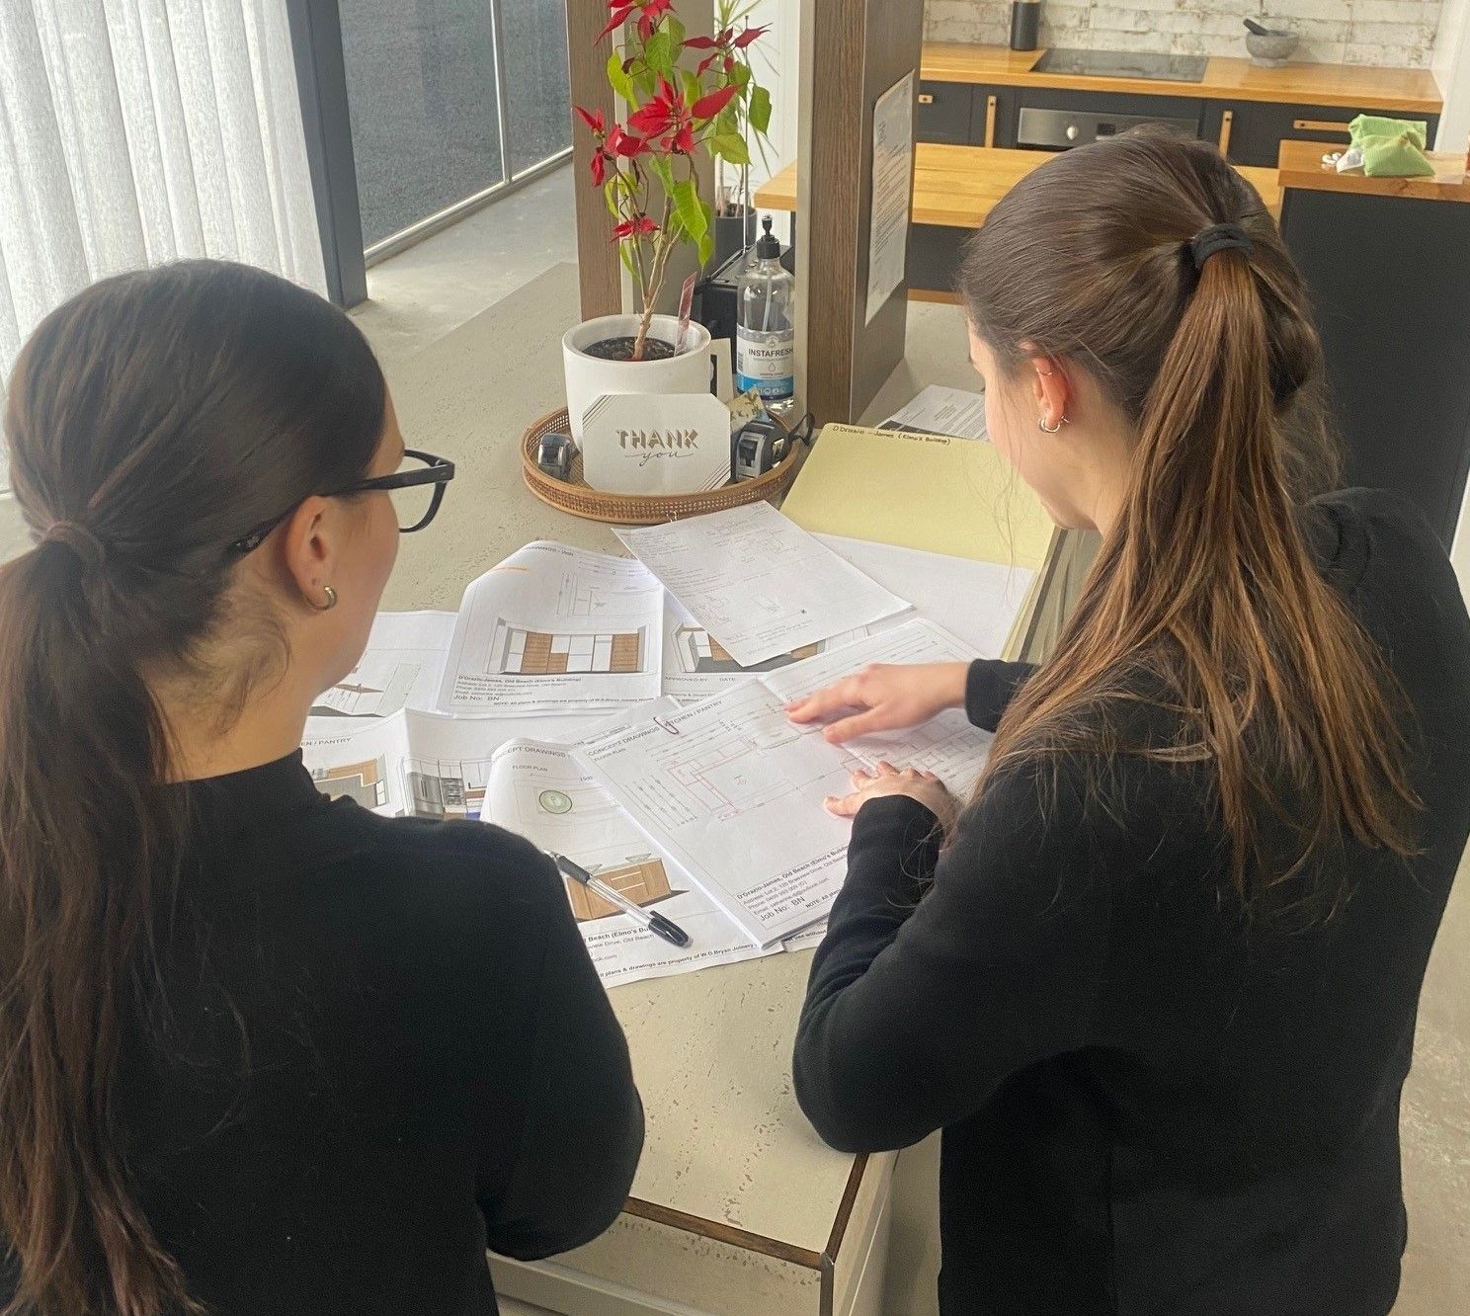
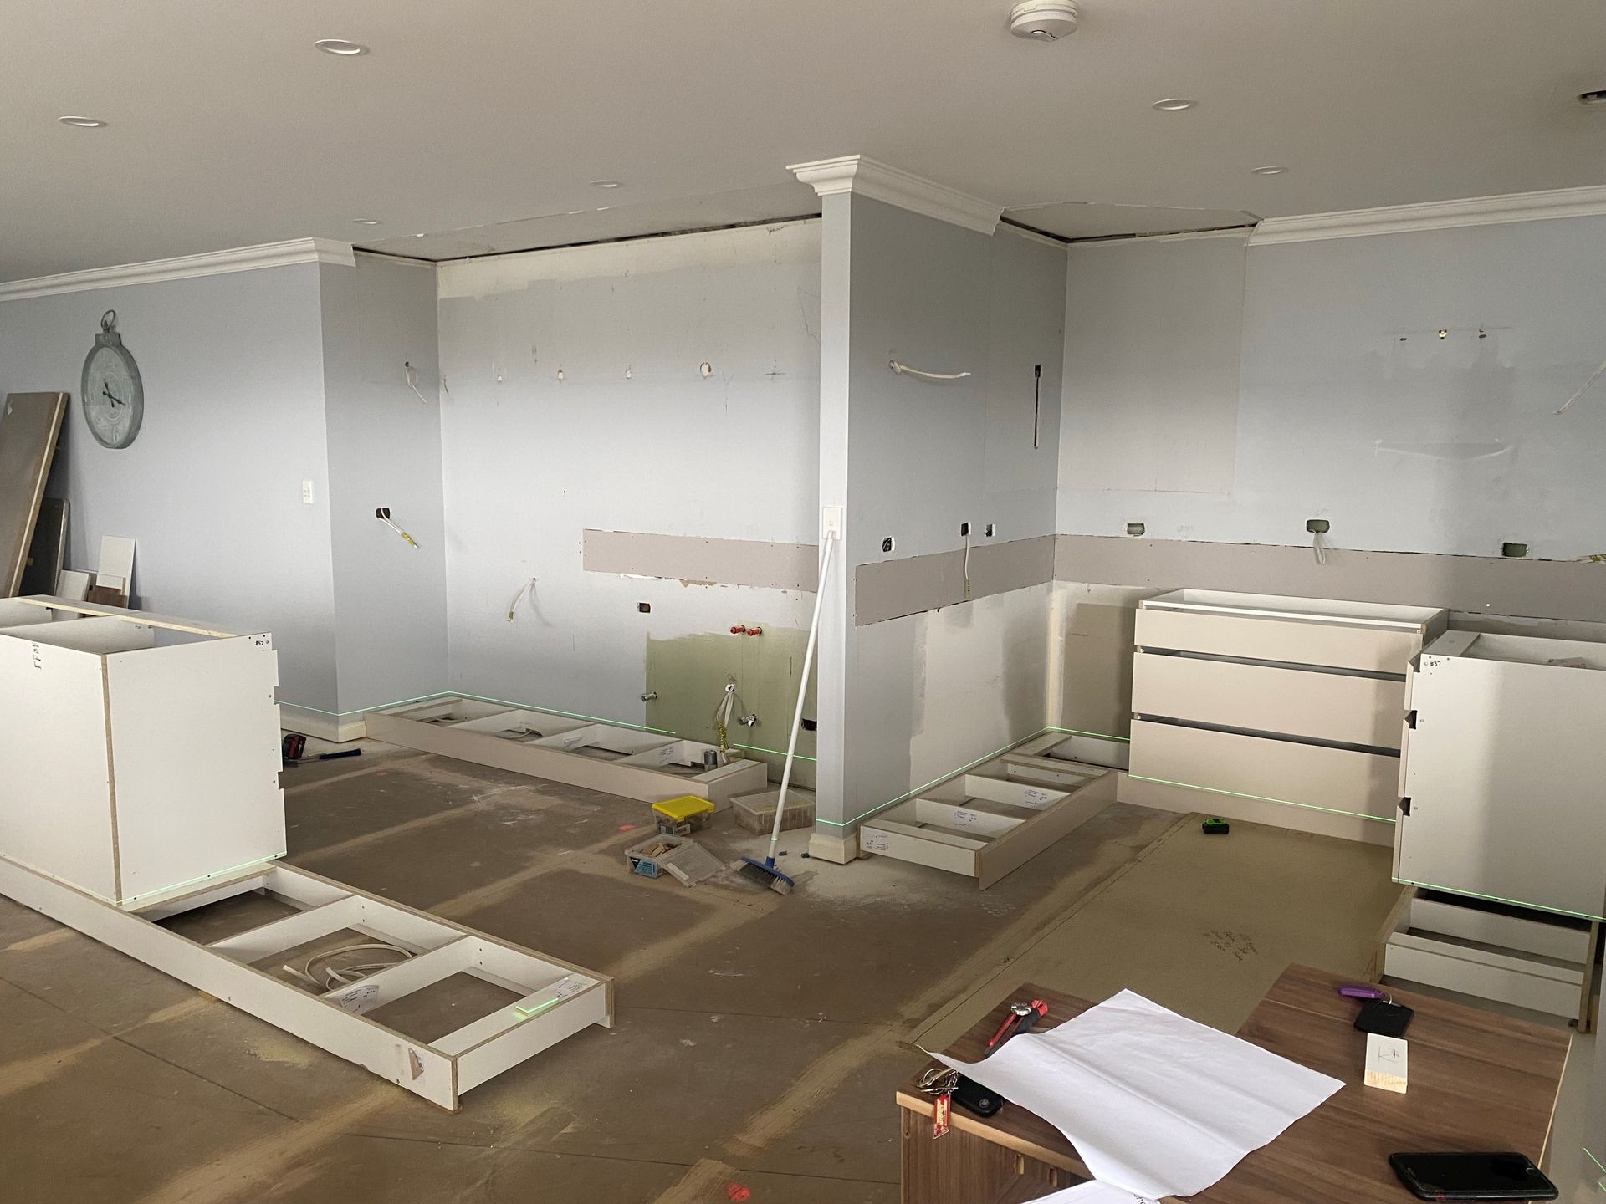
Once your custom joinery has been manufactured and is ready, our team will organise a suitable installation date with you.
Your new joinery will then be delivered directly to your site, ready for installation by our experienced installation team.
Depending on the size and complexity of your project, installation timeframes can vary. This will depend on the inclusions, the amount of joinery involved and the installation process required.
Where additional trades are required, such as plumbing, electrical or stone benchtop installation, these will also be coordinated as part of the process.
Our team will work to ensure everything comes together smoothly, bringing your new custom joinery to life!
Stage 6 – Project Completion & Handover
Once your new kitchen or joinery has been installed and all required trades have completed their work, we move into the final stage of your project.
Our team will stay in communication with you throughout this process to ensure everything has been completed as expected and that any final details or outstanding items are addressed.
We take pride in the quality and finish of our work, and want to ensure you are happy with your new custom joinery.
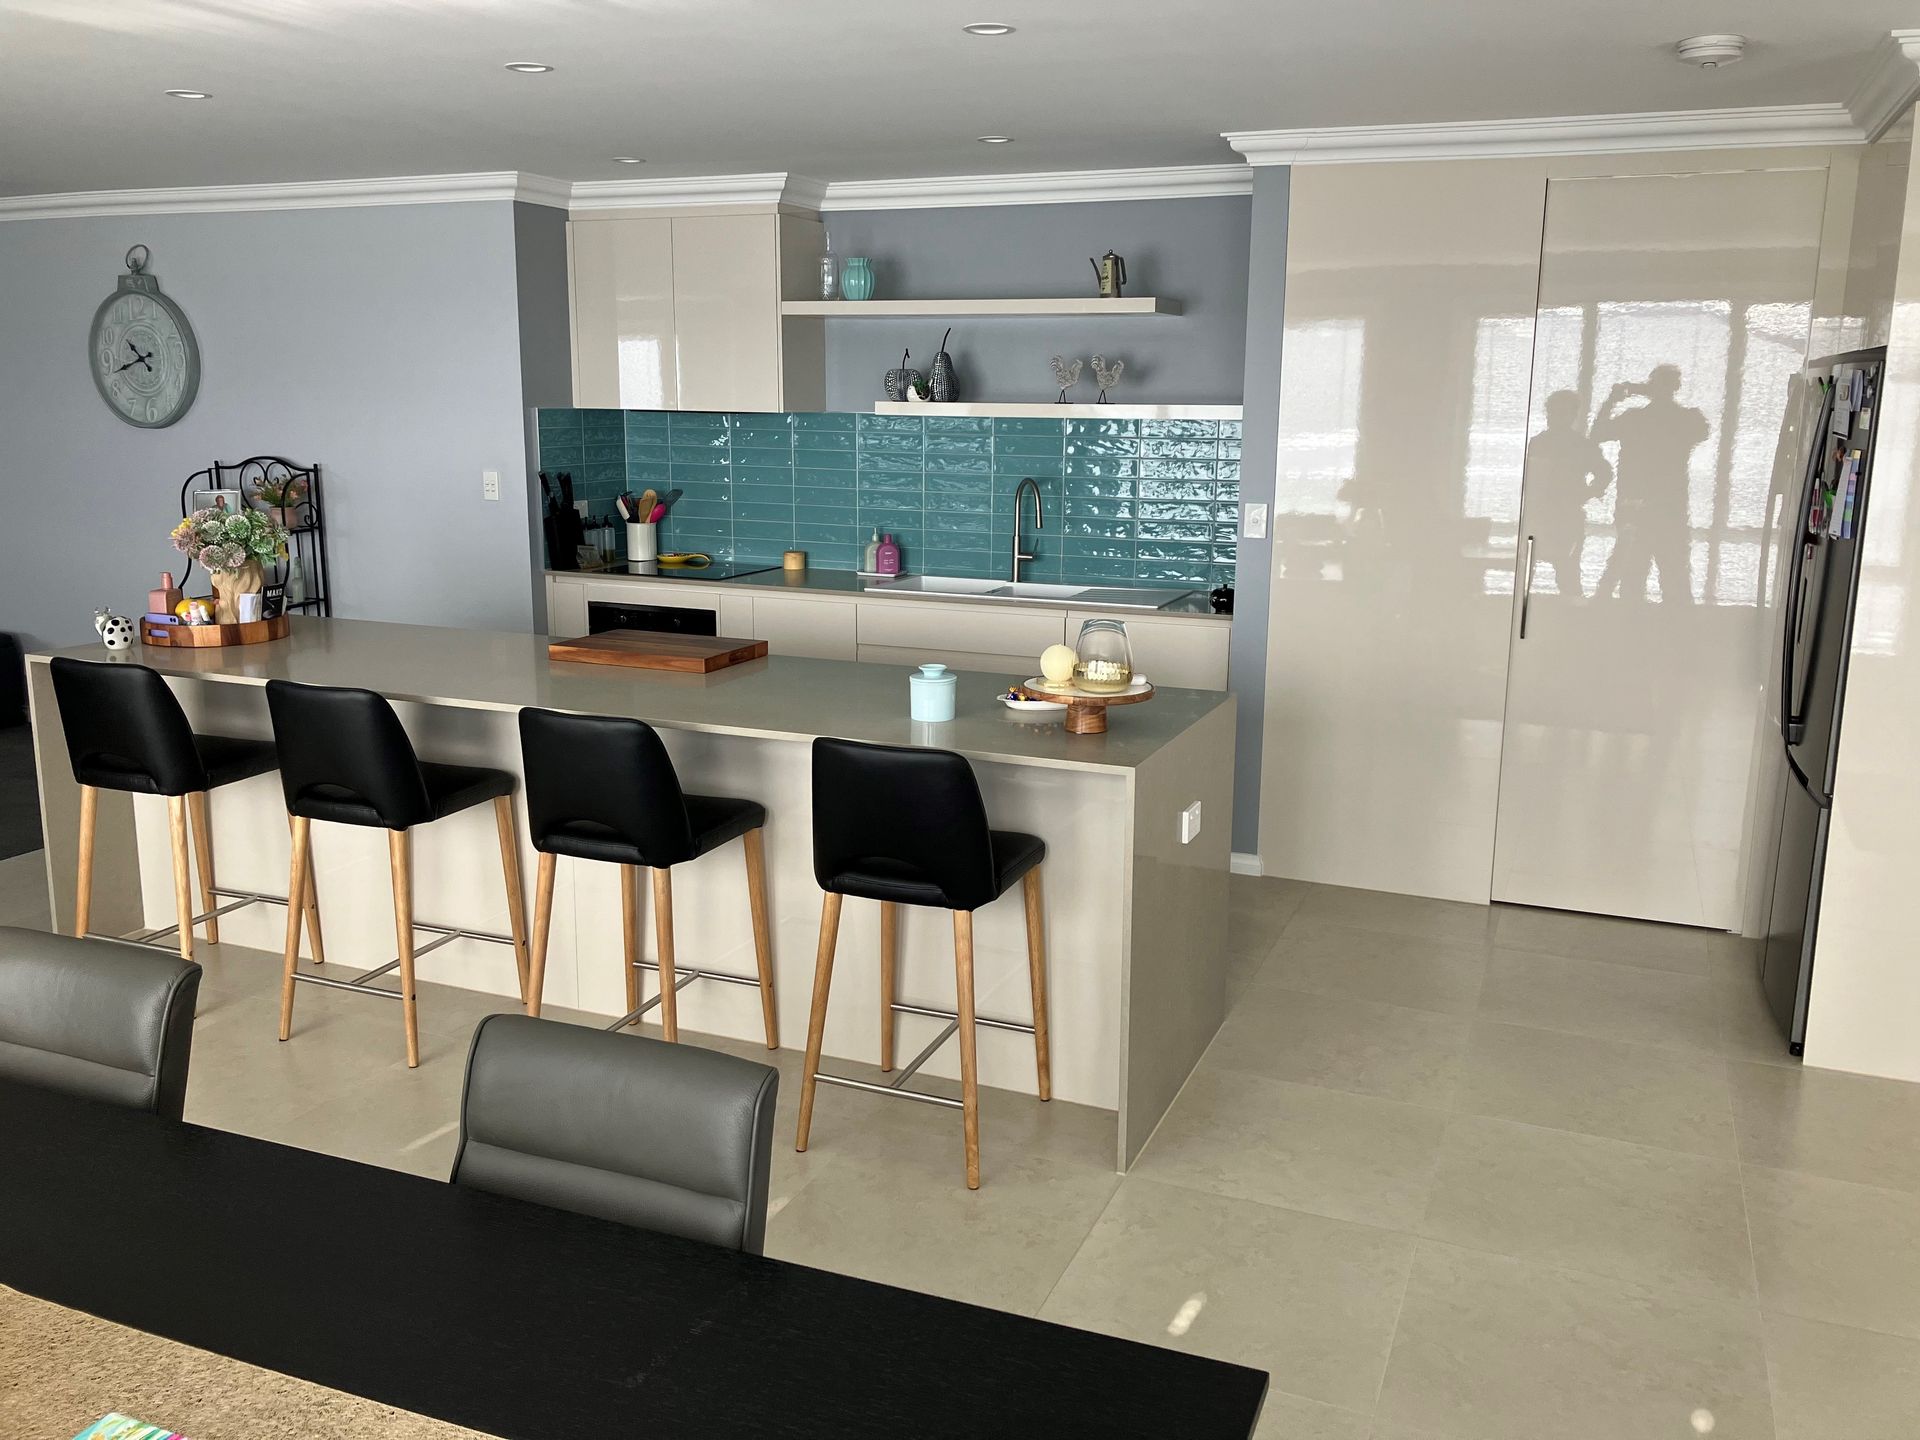
And that's it! Your new kitchen is complete and ready for you to enjoy.
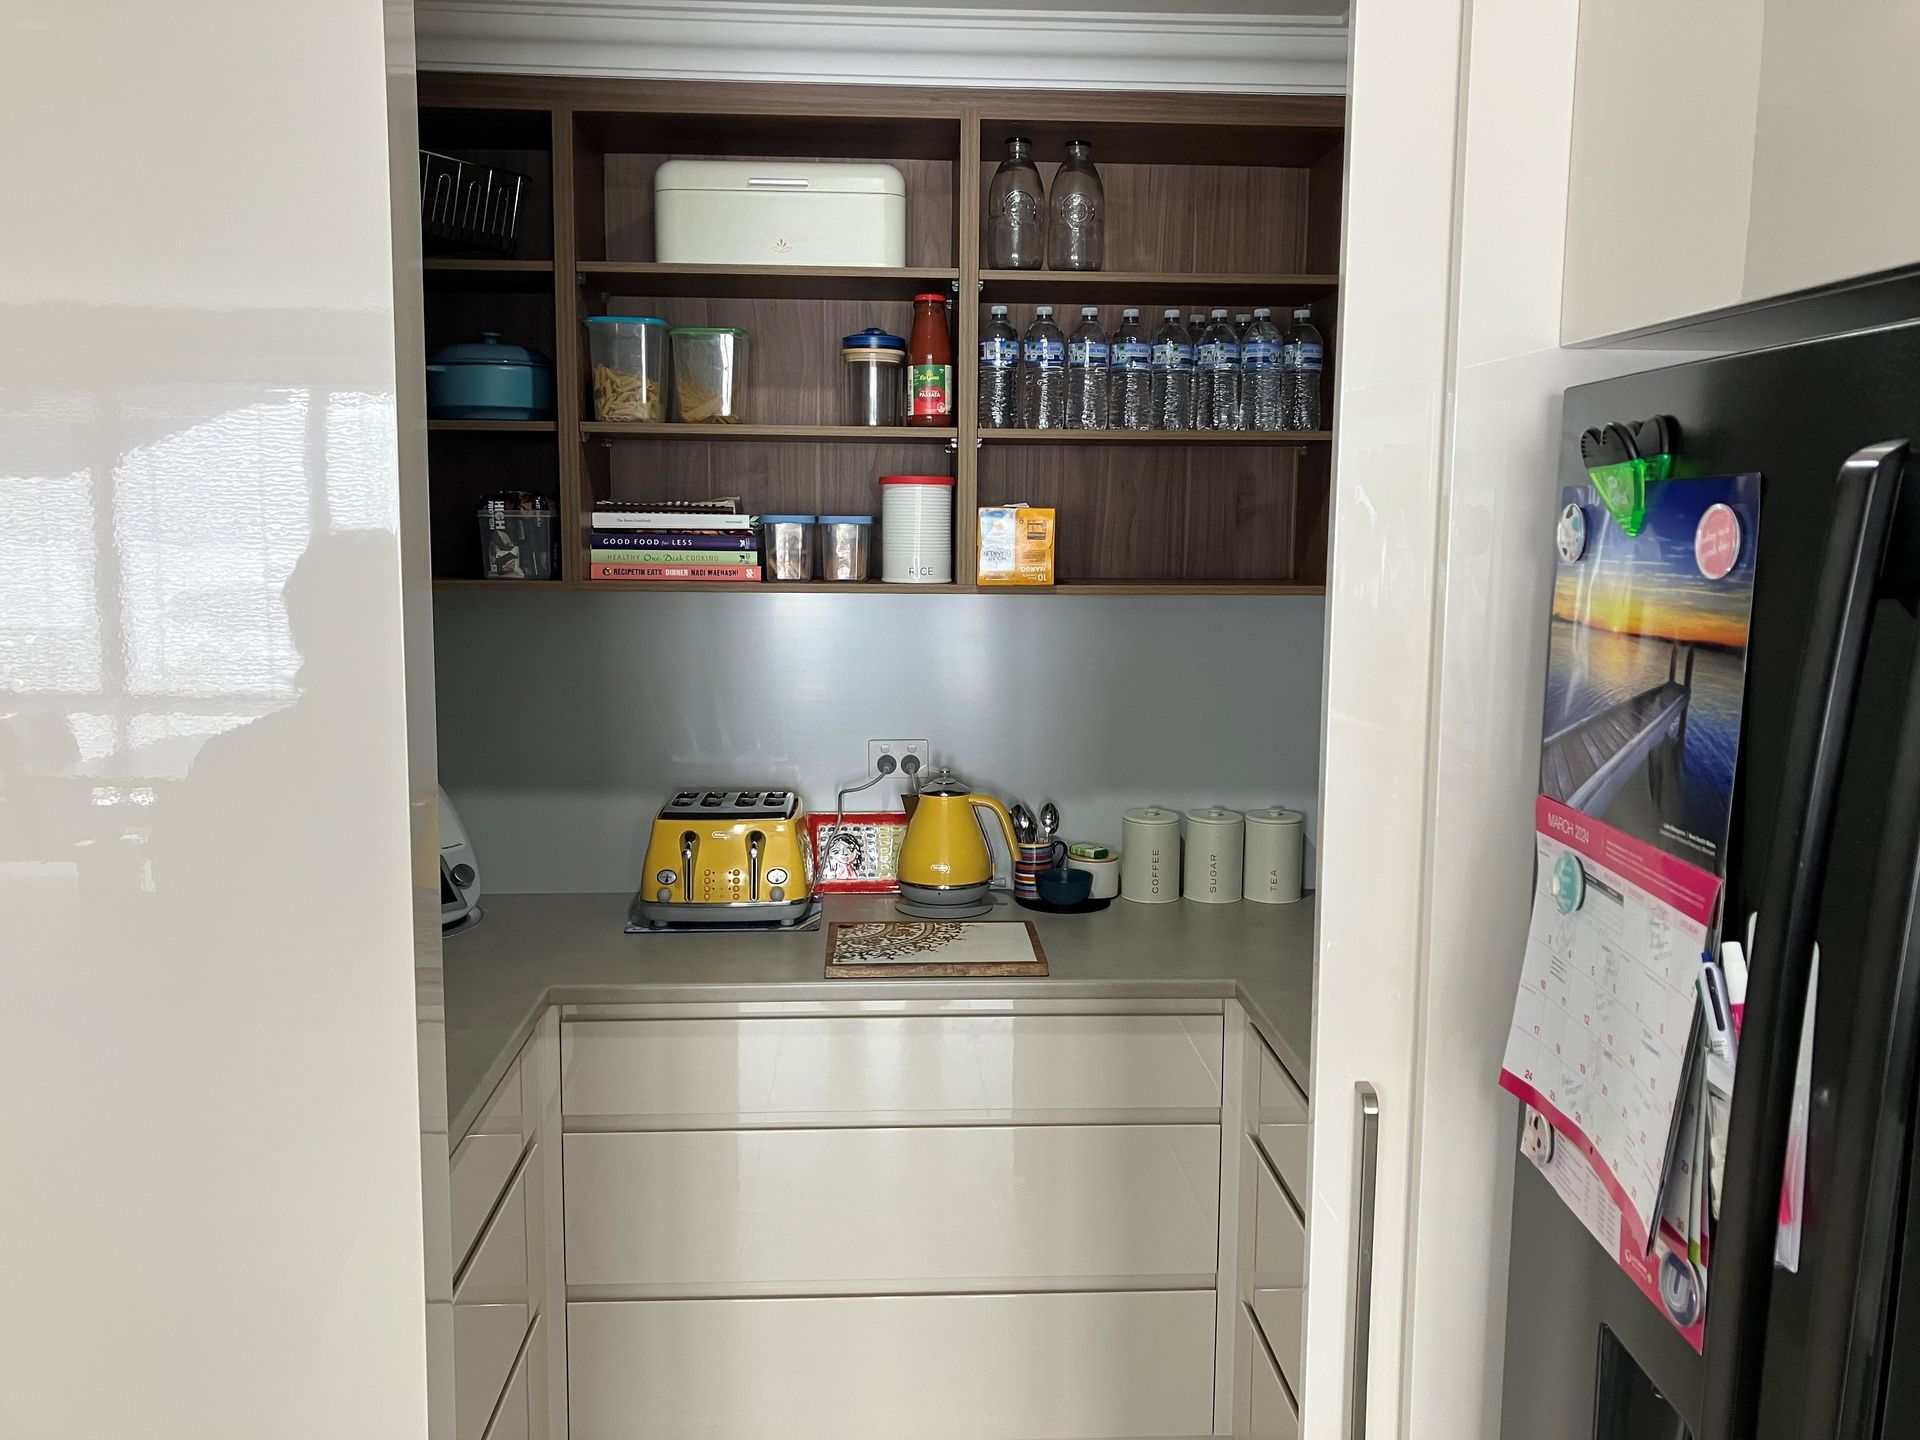
Plan Your Kitchen With a Local Team
A realistic timeline starts with a clear design and early decisions. WD Bryan Joinery House designs, builds and installs custom kitchens for homeowners across southern Tasmania, working from its showroom in Glenorchy, TAS, and offering kitchen renovation services for Hobart residents.
To see how the process works, read about our kitchen renovation contractors serving Hobart. When you are ready to start, contact us or call 03 6272 3699 to book a free measure and concept drawing.